Inch-to-Metric Mold Drawings: Keep Conversion and Interpretation as Separate Records
By Vincent Yu · Published 2026-10-09
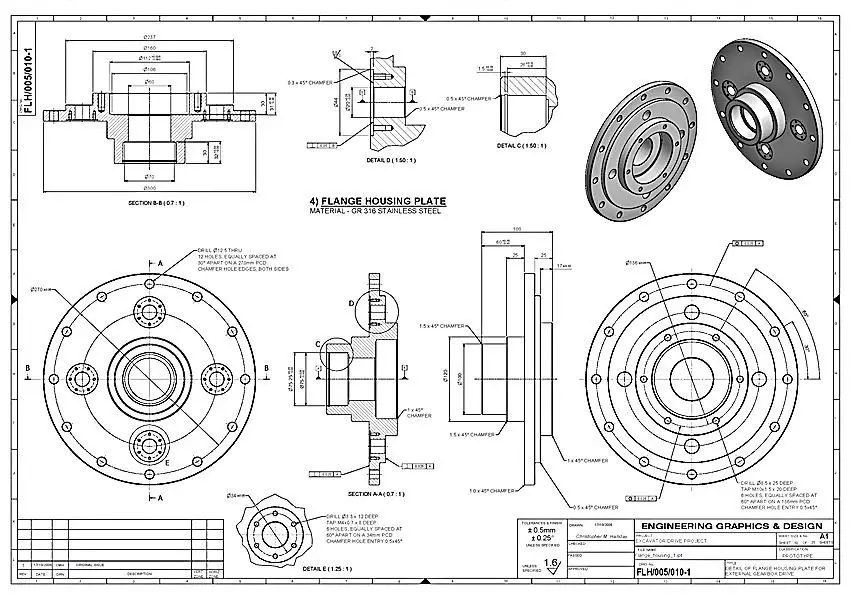
Conversion is arithmetic; interpretation is a design decision
The inch is defined as exactly 25.4 mm, so the multiplication is never the weak point in a mold drawing set. The risk sits around it. That definition covers length only. It says nothing about how a tolerance is applied, what a feature is meant to do, or what a buyer should accept.
Problems start when the two steps merge. Someone rounds a converted number, treats it as the original, and the print quietly stops matching intent. A converted figure is a restatement. A decision about what that figure means for a bore, a shut-off or a fit belongs in a different record.
Planning recommendation: the conversion step may restate a stated value in another unit. Only a recorded interpretation note, signed off by the drawing owner, may change a design decision.
Terminology adds a second trap. Similar-looking drawing terms can carry different manufacturing meanings. As a general observation, keep the original term beside your interpretation and get written confirmation when context stays ambiguous. A conversion also does not establish manufacturability or standards equivalence.
| Field | Conversion record | Interpretation note |
|---|---|---|
| What it holds | Original stated value and unit, factor, converted value, rounding rule | Feature, reference, tolerance zone, original drawing term |
| Who may change it | Anyone, if the rule is recorded | Drawing owner only |
| What it can alter | Only the unit of the stated value | The design decision |
| Sign-off | Rounding rule approved | Confirmed-by name and date |
One exception keeps the paperwork light. Where a drawing note already states a governing unit and a rounding rule, the conversion record can point to that note instead of restating it.
Convert a stated value and keep the original beside it
A value that appears only as decimal inches or only as millimeters hides where it came from. The receiving team cannot tell a clean metric standard size from a number derived by conversion. Showing both values side by side makes the origin visible at a glance.
- Keep the original stated value and unit visible on the drawing or in the linked record.
- Label the other value as converted, and record the factor used.
- Write down the rounding rule, such as the number of decimals kept, and who approved it.
- Round tolerances only under a written rule approved by the drawing owner; do not re-derive a tolerance from the converted nominal.
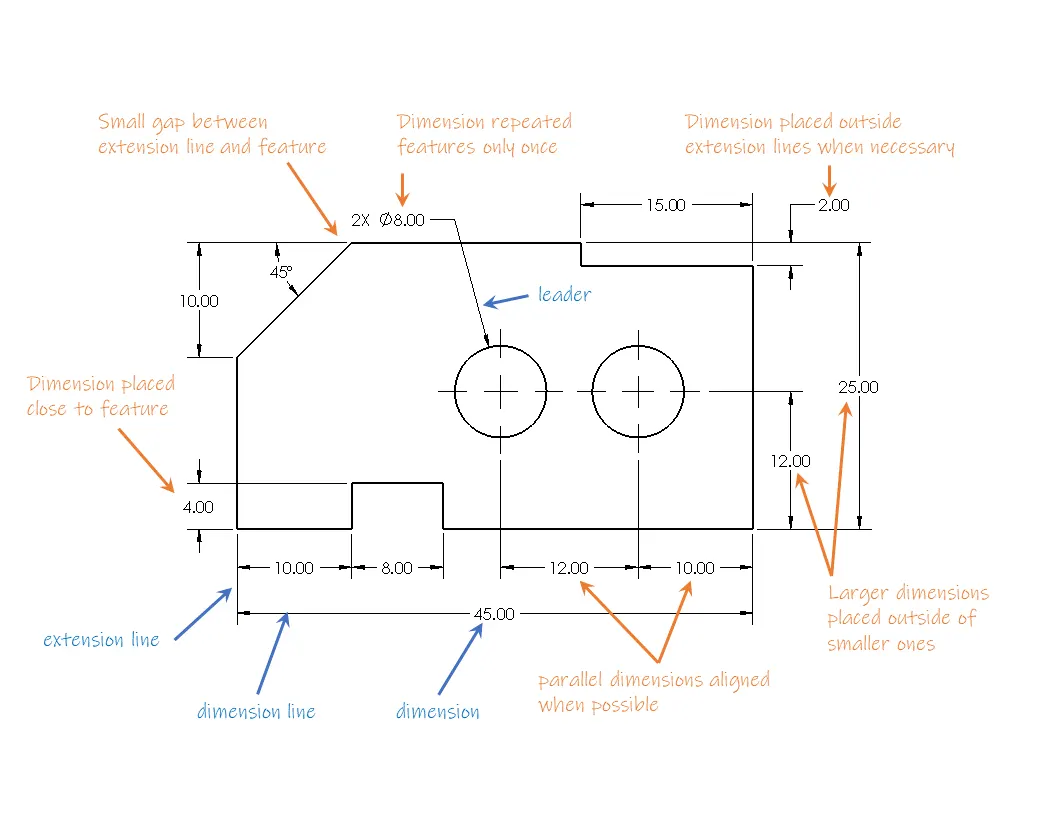
An unusual-looking converted number is a prompt to ask a question. It is not a reason to lower the priority of the check. As a general observation, a measurement is only useful when feature, reference and context are clear, so a puzzling value should trigger clarification first.
Before entering any single value in the record, you can check the arithmetic with the converter below. It verifies the multiplication only. It does not approve a rounding rule or say anything about design intent.
Check a stated mm/in value before recording it
Converts a single length between mm, cm, m, in and ft so the conversion record can be checked. It verifies arithmetic only and does not decide tolerance, rounding approval or design intent.
Formula: 1 in = 25.4 mm; 1 ft = 304.8 mm (international inch and foot).
Confirm the drawing unit first. Conversion does not establish a tolerance, datum or design approval. NIST conversion reference
Governing unit and stock components: what to lock before the design is frozen
Three questions need one written answer each: which unit governs design, which governs inspection and acceptance records, and which items stay in their native unit system. Settle them before plate or bore sizes are locked, because changing unit practice after the design is frozen is where silent errors enter.
Standard or stock items are unit-system items, not convertible dimensions. A catalog part that is native to one system should be treated that way, and confirmed before surrounding dimensions are fixed around it. Converting it to suit a local system can leave you with a pocket that no longer fits the replaceable item.
A mixed-unit design can be legitimate. The condition is that every mixed item is listed with its native unit and its governing status, so nobody has to guess.
| Comparison field | Supplier A | Supplier B | How to score |
|---|---|---|---|
| Design unit | As quoted | As quoted | Consistent / partly stated / not stated |
| Inspection unit | As quoted | As quoted | Consistent / partly stated / not stated |
| Governing unit for acceptance records | As quoted | As quoted | Consistent / partly stated / not stated |
| Native unit of standard and stock items | As quoted | As quoted | Listed / partly listed / not listed |
| Conversion-record practice | As quoted | As quoted | Original and converted side by side or not |
| Discrepancy procedure and named contact | As quoted | As quoted | Named on both sides or not |
Compare suppliers on unit-system consistency, not on which unit they prefer. A fully metric quote and a mixed quote can both be sound if each states what governs. Make the answer a PO line item rather than a verbal assurance.
Scope note: one public prototype-tool provider notes that aluminum tools may need added draft and wall thickness because of CNC tool access. That statement describes that provider's own service and is not a general rule for your supplier.
Accepting a dimensional report: fields that make a pass meaningful
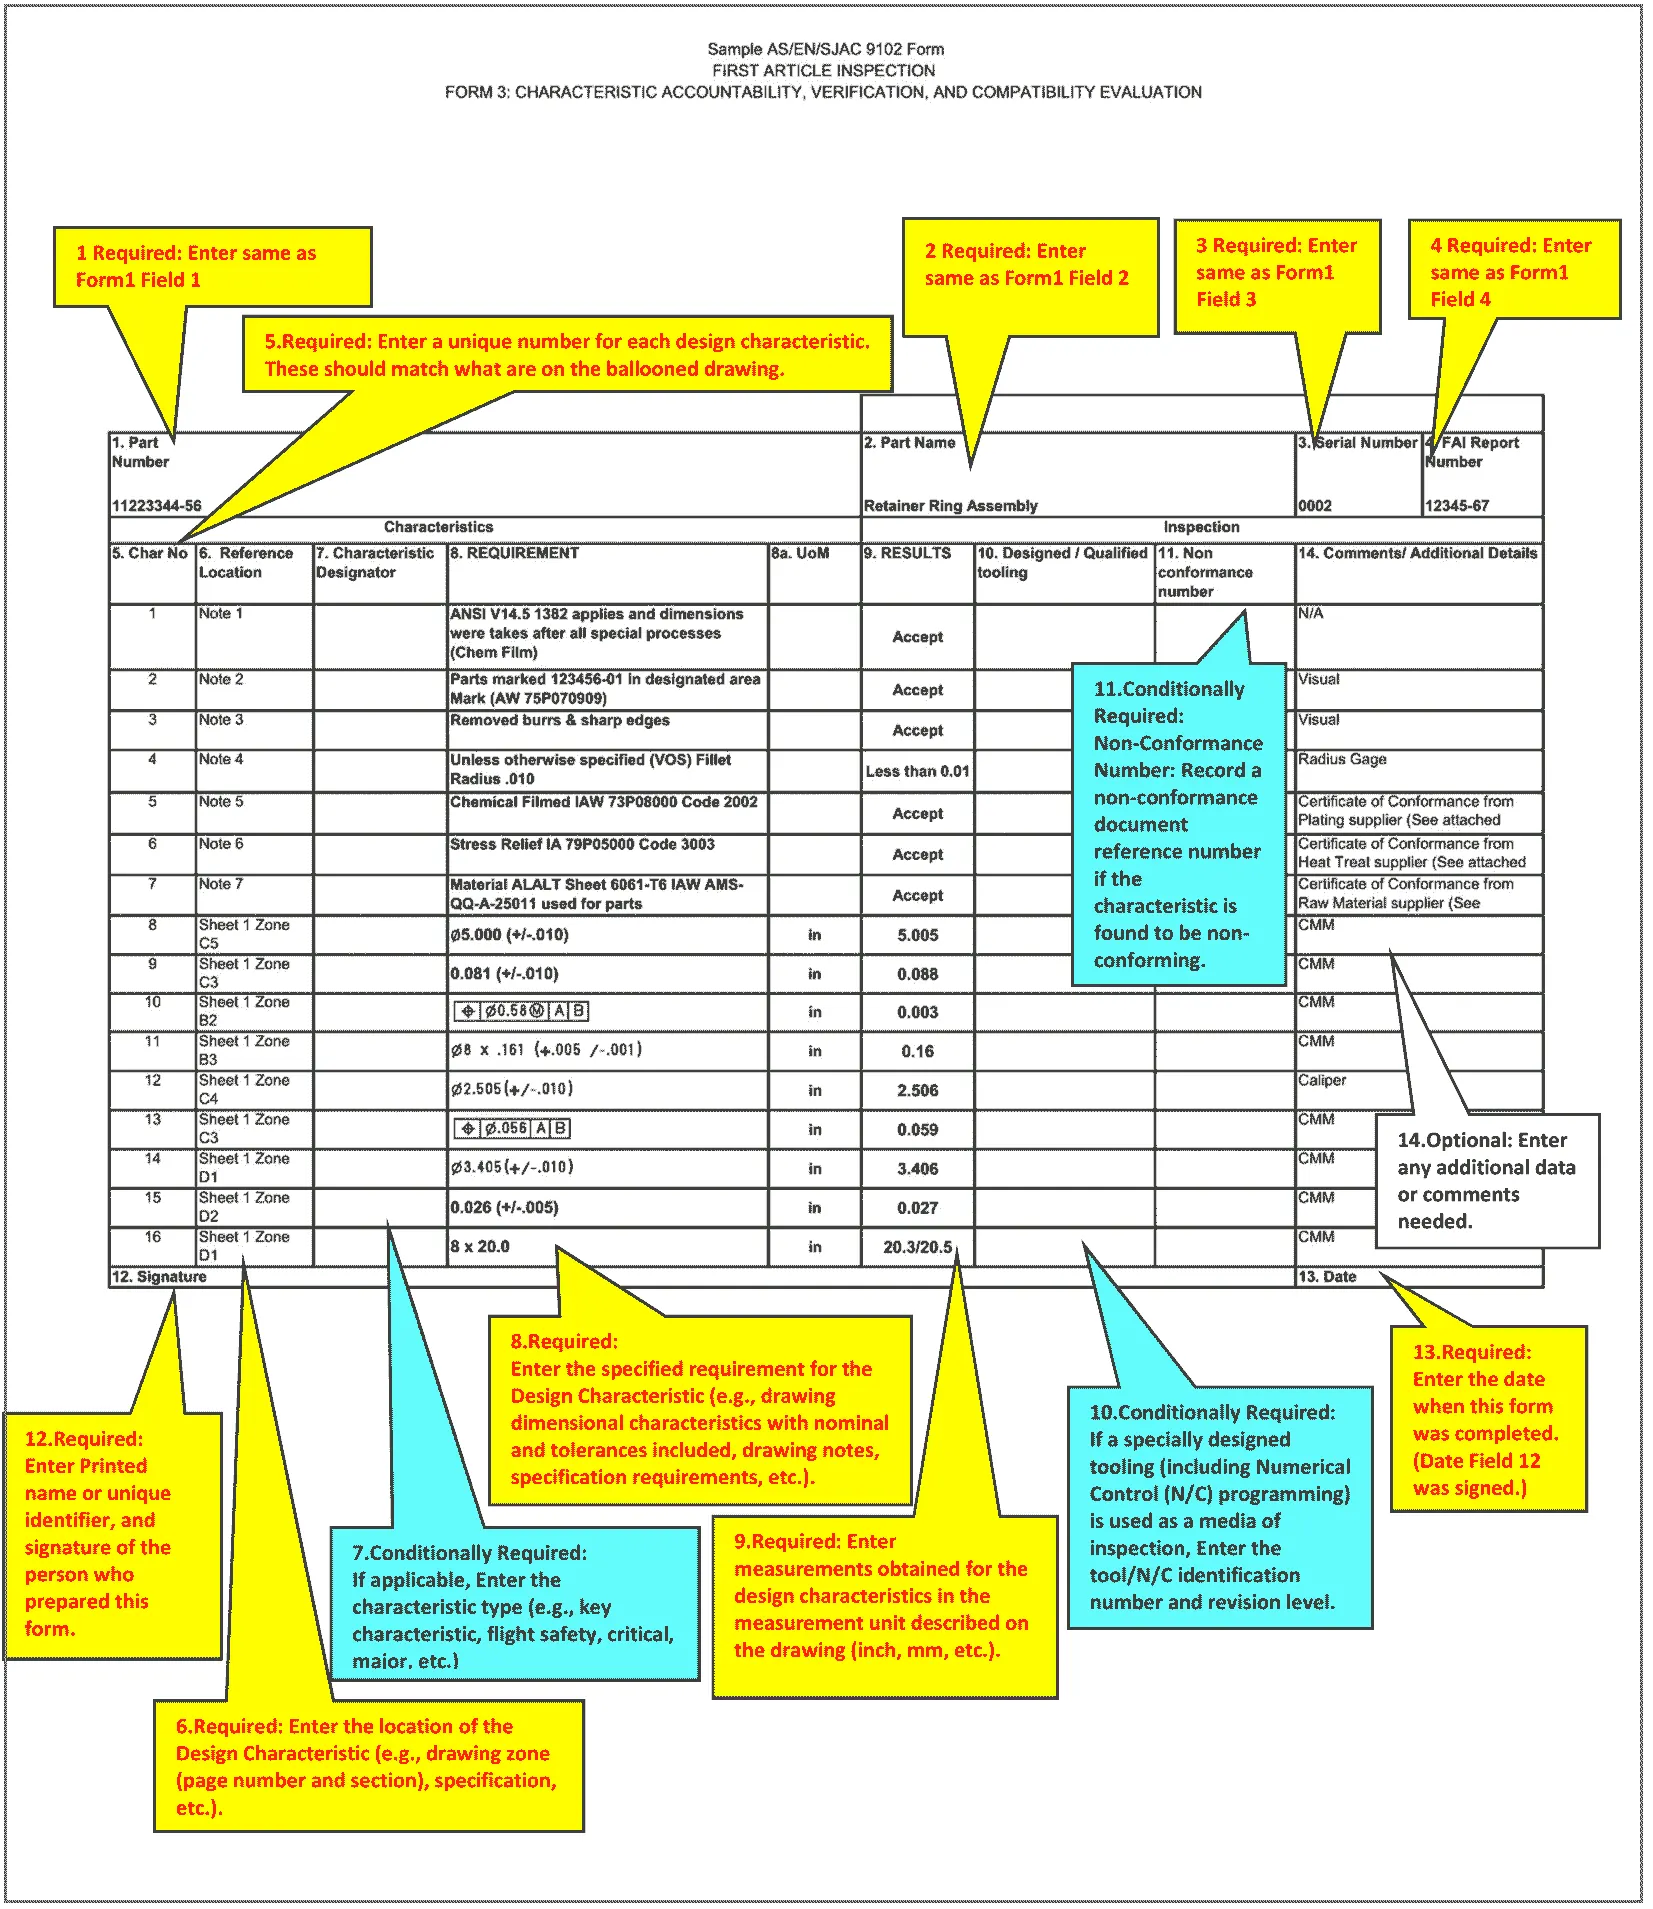
An unlabeled pass is not acceptance evidence. As a general observation, a measurement helps acceptance only when the feature, reference and measurement context are clear. Define the fields you will accept before first-article parts arrive, not after a report lands on your desk.
- Feature ID that matches the drawing.
- Datum reference the value was measured from.
- Original stated value and tolerance.
- Converted value, with the factor and rounding rule used.
- Unit stated explicitly on every number.
- Instrument and measurement context.
Compare converted results against the original stated tolerance, not against a tolerance someone re-derived from the converted nominal. Where a report leaves an interpretation gap, record the gap before using the pass to claim the assembled product meets its requirements.
Defect-troubleshooting resources do not fill this role. For example, one material supplier publishes non-binding guidance organized by defect symptoms such as sink marks, flash and warpage. It does not diagnose an individual mold and says nothing about unit handling or report acceptance.
- Governing unit for design declared in the PO.
- Governing unit for inspection declared in the PO.
- Original and converted values shown side by side.
- Conversion factor and rounding rule recorded and approved.
- Standard and stock items listed with native units.
- Report field list agreed before first-article parts arrive.
- Named contact on each side for discrepancies.
- Format for the clarification log agreed.
Three hypothetical situations and what to do in each
The situations below are illustrative, not customer cases. Each shows inputs, alternatives and consequences. Real projects need their own agreed route, quantities and handoff checklist.
Situation 1 (hypothetical): a US buyer issues an inch drawing set, while the supplier's working files and stock components are metric. The supplier asks to convert everything and proceed. Approve conversion as documentation only. Hold a line-by-line interpretation review before any dimension is treated as approval to machine or inspect, and require a governing-unit declaration. Blanket conversion without that review risks the print drifting from intent.
Situation 2 (hypothetical): a first-article report shows all passes, but only as converted metric numbers against an inch drawing. Do not accept on pass status. Ask for feature, datum, unit and instrument context per value, and compare against the original stated tolerance. Accepting the summary alone leaves interpretation gaps unrecorded.
Situation 3 (hypothetical): one supplier quotes entirely metric standard sizes, the other mixes inch legacy sizes and metric stock. Score both on governing-unit clarity, native-unit treatment of stock items and discrepancy procedure, as in the comparison table above. Unit preference alone should not decide the award.
| Situation | Approved as | Still required | Owner |
|---|---|---|---|
| 1. Blanket conversion request | Conversion as documentation only | Interpretation review; governing-unit declaration | Drawing owner |
| 2. Converted-only pass report | Not yet accepted | Feature, datum, unit, instrument context; original tolerance | Receiving engineer |
| 3. Two quotes, different unit practice | Neither until scored | Native units of stock items; discrepancy procedure | Sourcing lead |
Illustrative arithmetic (not a project value): 0.250 in x 25.4 mm/in = 6.35 mm exactly. Rounding to 6.3 mm moves the value by 0.05 mm down; rounding to 6.4 mm moves it 0.05 mm up. Whether 0.05 mm matters depends on the tolerance zone and the feature, which only an interpretation note can state. The arithmetic never answers that.
If your drawing set and quote records are ready, a tooling audit request can be scoped as a drawing-and-record review. Bring the checklist above so the scope covers unit governance, not only the numbers.
Common questions
Does converting inches to millimeters change a mold tolerance?
The arithmetic does not, because 1 in is exactly 25.4 mm. Rounding can, and re-deriving a tolerance from a converted nominal can too. Compare against the original stated tolerance, and record any rounding rule approved by the drawing owner.
Which unit should govern the drawing and which should govern inspection?
Declare both explicitly in the purchase documentation; they may be the same or different. What matters is that one unit governs each purpose and that acceptance records state it, so no value is read in the wrong system.
Should standard mold components be converted to the local unit system?
Treat standard or stock items as unit-system items. Confirm their native system before plate or bore sizes are locked around them, and list each with its native unit and governing status if the design mixes systems.
What should a first-article dimensional report show before I accept a pass?
For each value: feature, datum reference, original value and tolerance, converted value with factor and rounding rule, unit, and instrument and measurement context. An unlabeled pass is not acceptance evidence.
What do I do when a converted value looks odd or does not match a standard size?
Treat it as a clarification trigger, not a lower-priority check. Show original and converted values side by side, ask the drawing owner which unit governs, and log the answer with a name and date.